2525 Gulf City Road, #95, Ruskin, FL 33570
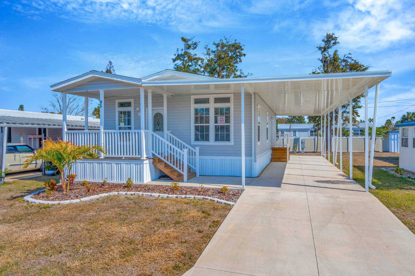
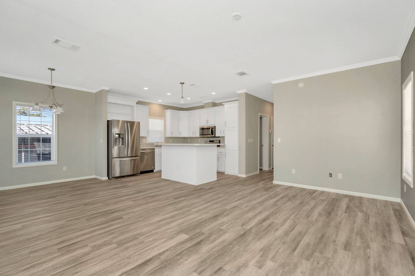
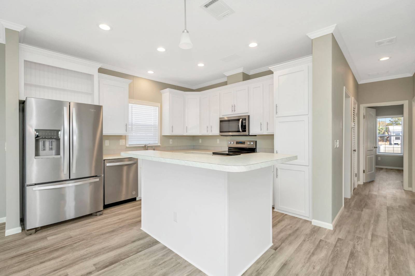
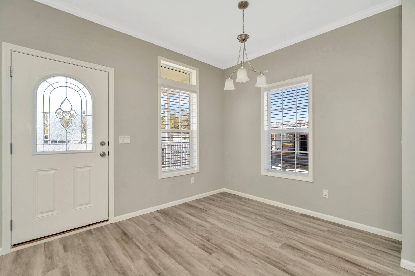
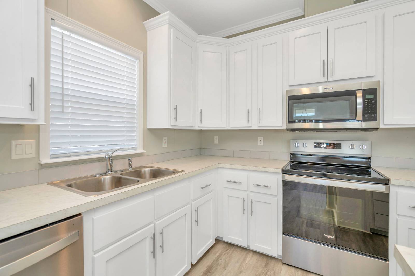
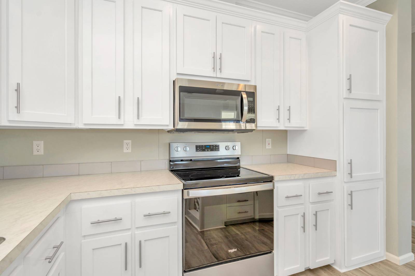
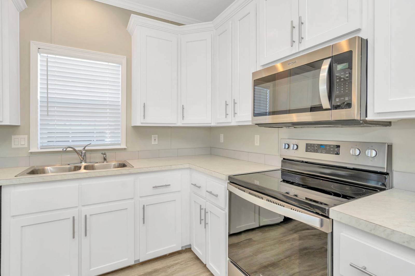
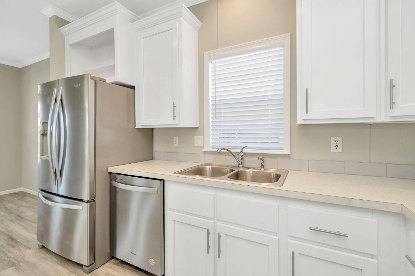
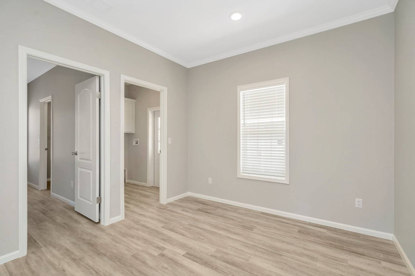
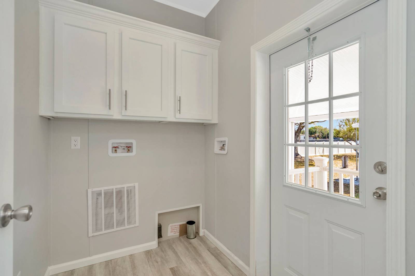
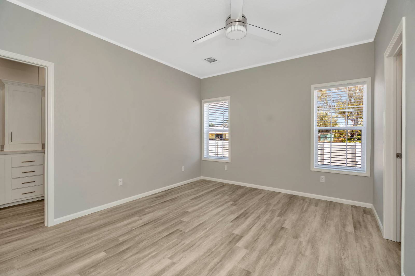
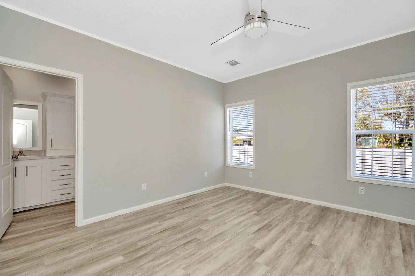
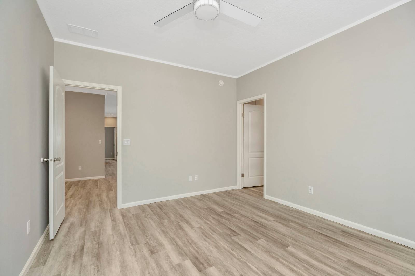
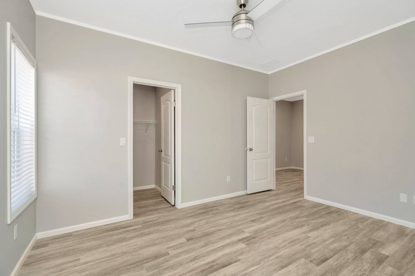
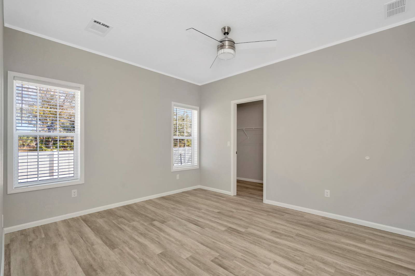
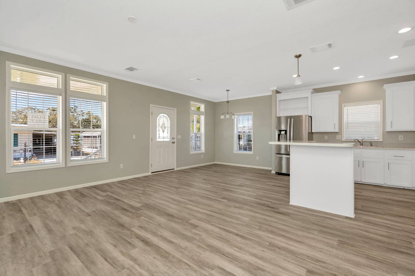
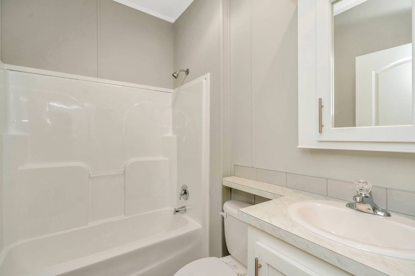
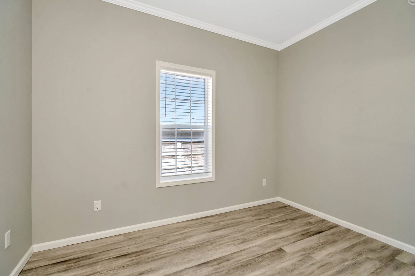
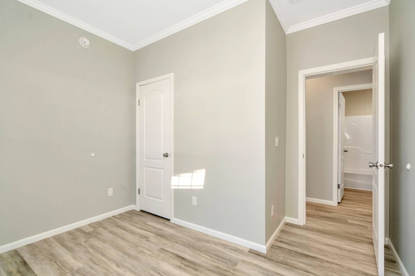
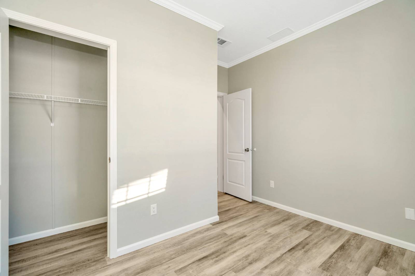
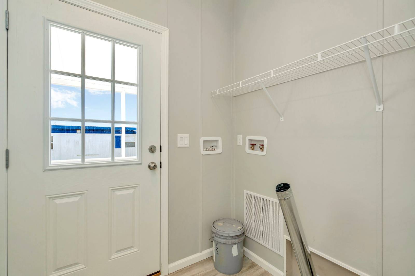
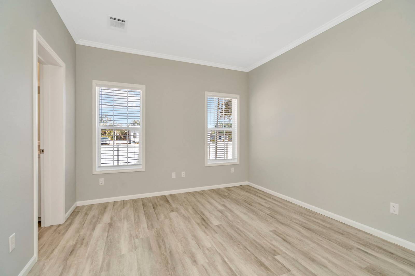
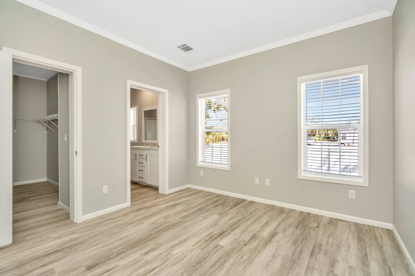
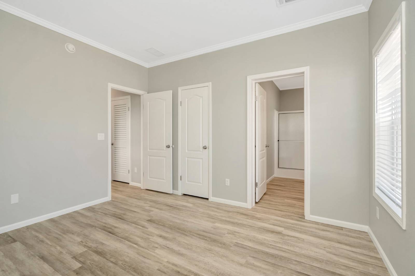
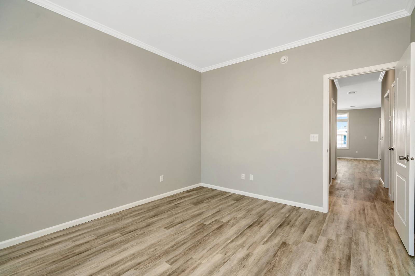
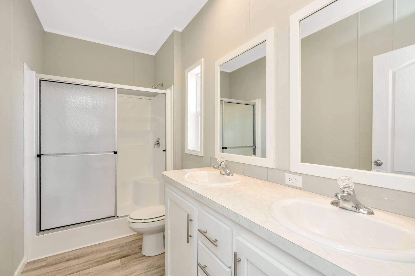
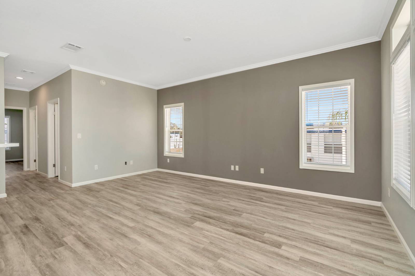
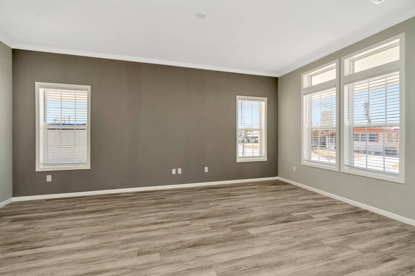
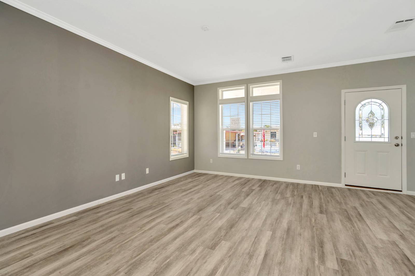
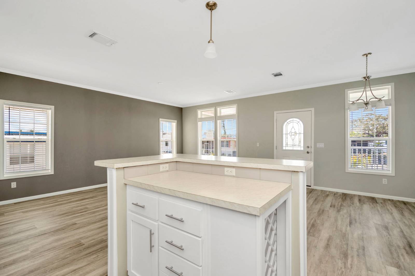
Home measures 12' x 44' with an additional 12' x 52' porch side and features an 8' x 12' front porch. It includes 2 bedrooms and 2 bathrooms, with a master suite offering a walk-in closet and bathroom with a 60" shower with seat and double sinks. The layout features an open-concept living, dining, and kitchen area with a bar and wine rack. The kitchen includes stainless steel Energy Star appliances (French-door refrigerator with ice maker, convection range, microwave, and dishwasher) and Moen fixtures. A hallway laundry room with storage leads to the back door and carport. Finished with 2" white blinds throughout.
Need financing? We can help you explore home loan options and connect you with trusted lenders.
Home Features & Highlights
 Open Kitchen Laminate Kitchen Counter Oven/Range Refrigerator Dishwasher Microwave Garbage Disposal Stainless Steel Appliance Hot Water Heater Vinyl Flooring 6 Rooms Living Room Dining Room Walk-in Closet Kitchen Laundry Heat Pump Central A/C
Photo Gallery
Take a closer look at this beautiful home
Ready to Find Your Home?
Contact us today to schedule a tour, ask questions, or get more information
about any of our available homes.